
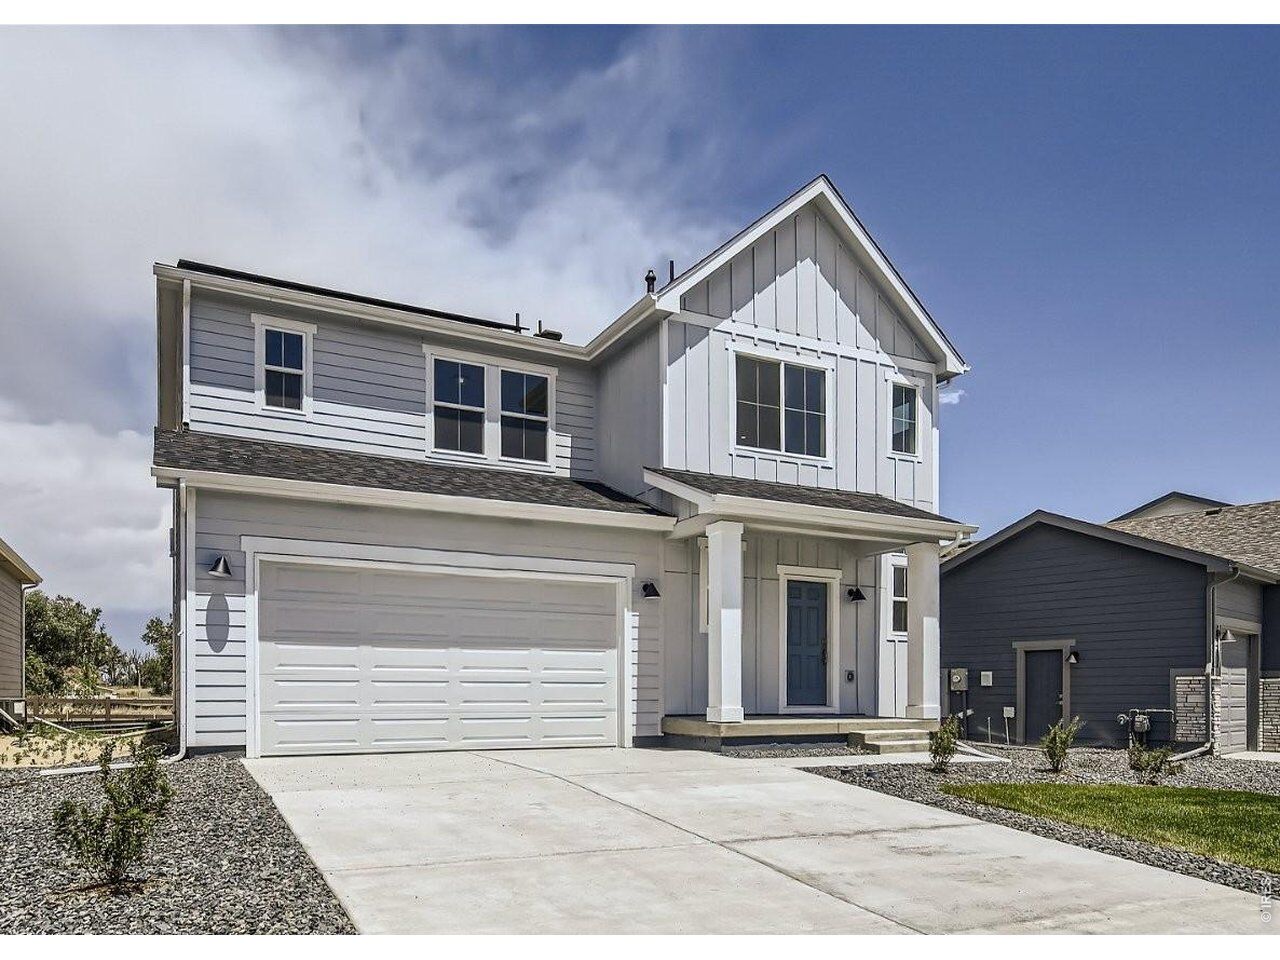
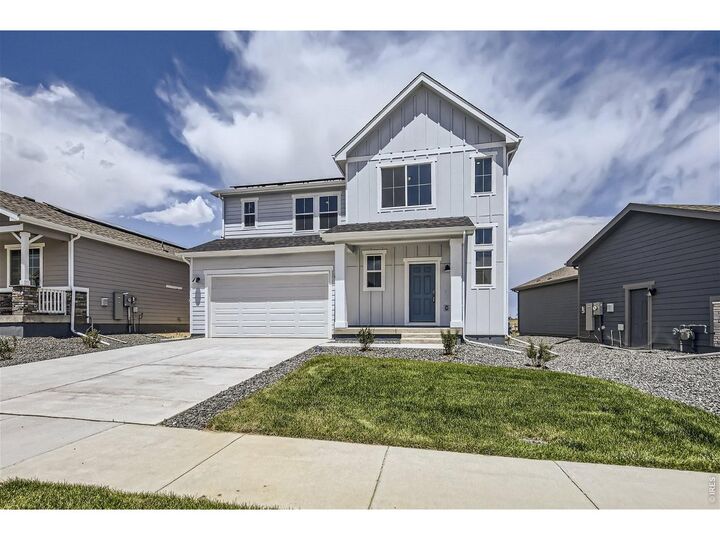
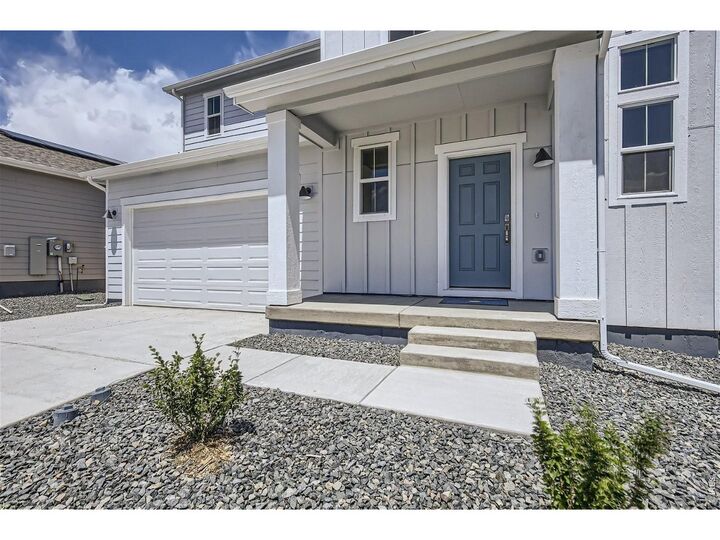
Listing Courtesy of:  IRES LLC as distributed by MLS GRID / Listed By: Dfh Colorado Realty LLC - Contact: 7207065701
 IRES LLC as distributed by MLS GRID / Listed By: Dfh Colorado Realty LLC - Contact: 7207065701
641 Noola St Windsor, CO 80550
Active (43 Days)
$499,990 (USD)

MLS #:
1067798
1067798
Lot Size
6,362 SQFT
6,362 SQFT
Type
Single-Family Home
Single-Family Home
Year Built
2026
2026
School District
Weld Re-4
Weld Re-4
County
Weld County
Weld County
Listed By
Batey McGraw, Dfh Colorado Realty LLC, Contact: 7207065701
Source
IRES LLC
Last checked Oct 13 2026 at 4:36 PM MDT
IRES LLC
Last checked Oct 13 2026 at 4:36 PM MDT
Bathroom Details
- Full Bathroom: 1
- 3/4 Bathroom: 1
- Half Bathroom: 1
Interior Features
- Eat-In Kitchen
- Kitchen Island
- Pantry
- Open Floorplan
- Walk-In Closet(s)
- Washer/Dryer Hookup
- High Ceilings
Kitchen
- Disposal
- Microwave
- Refrigerator
- Dishwasher
- Electric Range
- Fire Alarm
Subdivision
- Trevenna
Lot Information
- Curbs
- Gutters
- Sidewalks
- Street Light
- House Faces West
- Level
- Mineral Rights Excluded
- Paved
Property Features
- Fireplace: Electric
Heating and Cooling
- Heat Pump
- Central Air
Basement Information
- Crawl Space
- Sump Pump
- Built-In Radon
- None
Exterior Features
- Roof: Composition
Utility Information
- Utilities: High Speed Avail, Electricity Available
- Energy: Windows
School Information
- Elementary School: Grandview
- Middle School: Windsor
- High School: Windsor
Garage
- Attached
Parking
- Attached
Stories
- Two
Living Area
- 2,131 sqft
Additional Information: Dfh Colorado Realty LLC | 7207065701
Location
Disclaimer: Updated: 10/13/26 09:36 Information source: Information and Real Estate Services, LLC. Provided for limited non-commercial use only under IRES Rules © Copyright IRES. Terms of Use: Listing information is provided exclusively for consumers personal, non-commercial use and may not be used for any purpose other than to identify prospective properties consumers may be interested in purchasing. Information deemed reliable but not guaranteed by the MLS.
Based on information submitted to the MLS GRID as of 10/13/2026 10:36. All data is obtained from various sources and may not have been verified by broker or MLS GRID. Supplied Open House Information is subject to change without notice. All information should be independently reviewed and verified for accuracy. Properties may or may not be listed by the office/agent presenting the information.



Description